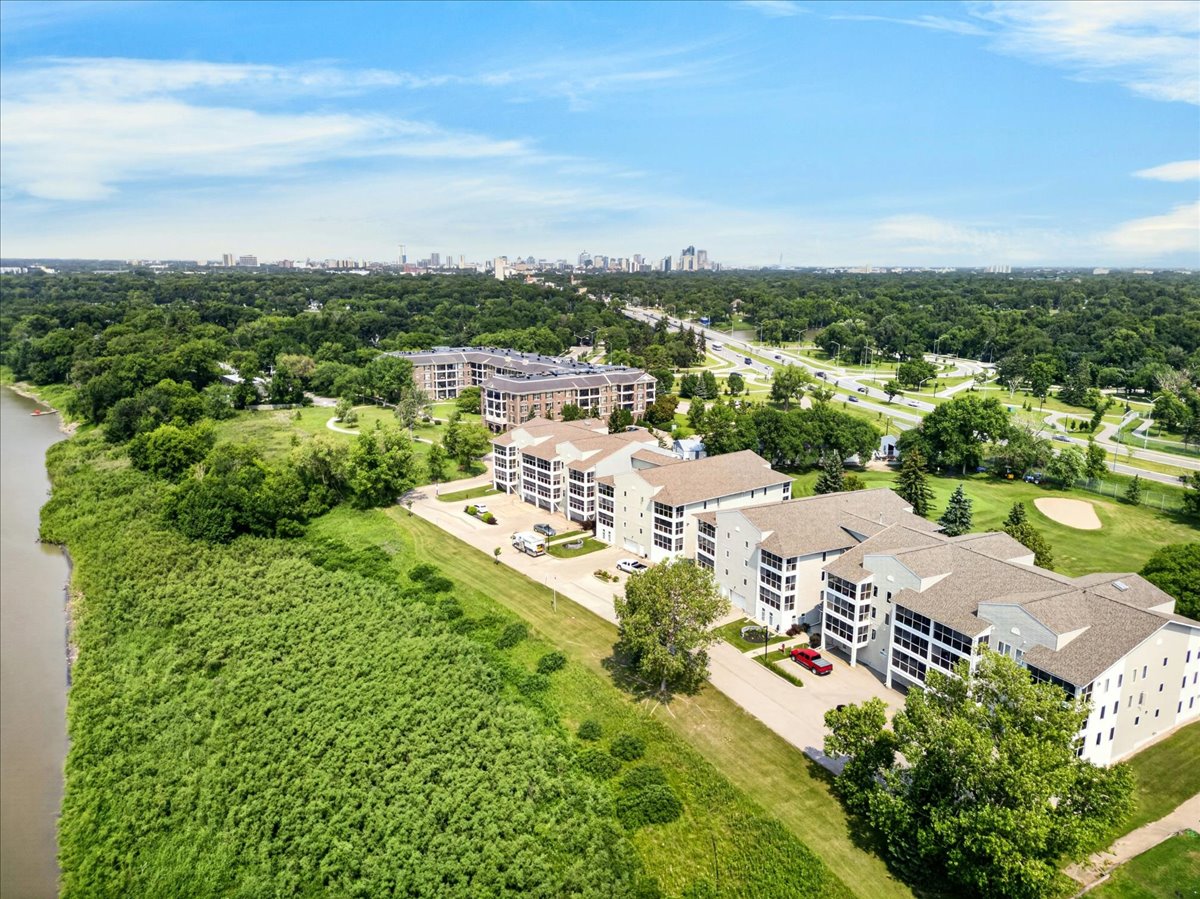
Royal Edgewater · Suite 108
Two heated stalls. One quiet stretch of river.
108 – 60 Dunkirk Drive · St. Vital, Winnipeg
$354,900Offered At
≈ 1,200Square Feet
2Bedrooms
2Full Baths
2Heated Indoor Stalls
Royal Edgewater · Suite 108
108 – 60 Dunkirk Drive · St. Vital, Winnipeg
The Suite
Approximately 1,200 square feet on a single level, updated throughout — and two heated indoor parking stalls, which almost never come to market together in a building this size.
Royal Edgewater sits at the end of a quiet dead-end street in St. Vital, directly on the west bank of the Red River and immediately beside Canoe Club Golf Course. It is a setting most Winnipeg condominium buyers assume is out of reach.
Inside, the suite opens up rather than closes in. Hardwood floors run through an open-concept living and dining area, and the updated kitchen carries quartz counters, generous cabinetry and a large island with seating — the layout you want when there are eight people over, not two.
Both bedrooms are genuinely full-size at roughly 15 by 10 feet, an unusual thing in a two-bedroom plan; the second room works as a real bedroom, an office or a guest suite without apology. There are two full four-piece bathrooms, one of them a private ensuite, and a jetted tub for the end of a long day.
An electric fireplace with tile facing anchors the living area. The suite sits on the second level, a full floor above the enclosed parkade, so the west exposure clears the ground entirely — the enclosed balcony runs roughly fifteen feet across and looks out over the river rather than into anything. It is a three-season room in practice, and the reason the sunsets here are worth the drive out to see.
Everyday practicalities are handled: in-suite laundry in a room large enough to be useful for storage as well, central air conditioning, a separate storage locker, and two heated stalls in the parkade with garage door opener.
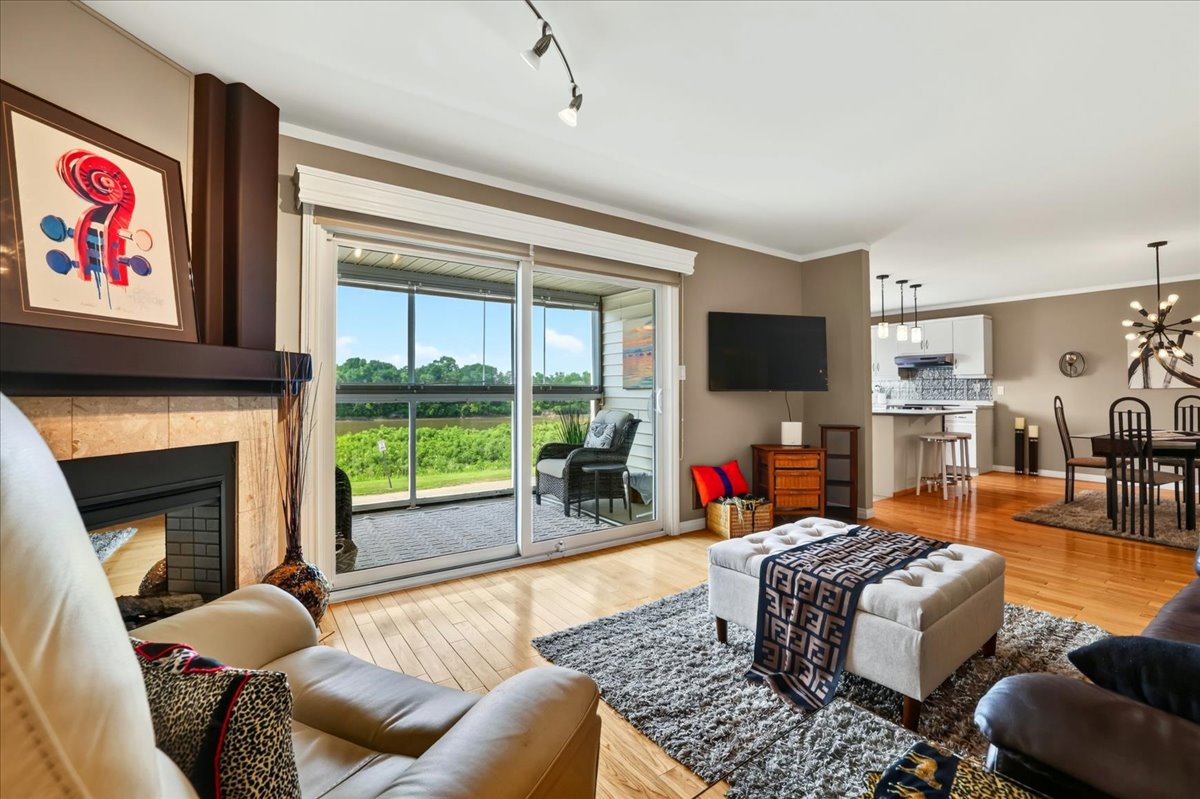
Suite 108 · West Exposure Over the Red River
The Building
The two costliest capital items in a building of this era are behind it: the elevators were updated in 2022 and the shingles replaced in 2024. Buyers looking at 1990s condominiums usually inherit those projects. Here they are finished and funded.
A small building by design — quiet enough that owners know one another, and large enough to carry professional management, security entry, an elevator, a recreation room, a workshop and ample visitor parking.
Mature trees, maintained grounds and river walking trails at the property line, on a dead-end street with no through traffic. The golf course sits immediately alongside; the Red River runs directly behind.
Gallery
The Film
Suite Details
| The Offering | |
|---|---|
| List Price | $354,900 |
| MLS® | 202618642 |
| Property Taxes | $3,435 (2025), including $1,702.68 education tax |
| Living Area | Approx. 1,200 sq. ft. · single level |
| Level | Second level, above the enclosed parkade |
| Year Built | 1992 |
| Title | Condominium · Unit 27, Plan 28746 |
| Parking | Two heated indoor stalls in the parkade, with garage door opener |
| Storage | Separate storage locker |
| Recent Updates | Kitchen, bathrooms and flooring |
| The Condominium | |
| Building | Royal Edgewater Condominiums |
| Building Updates | Elevators (2022) · shingles (2024) |
| Amenities | Elevator, recreation room, workshop, security entry, visitor parking, professional management |
| By-laws | Contain age, pet and smoking restrictions. Full by-laws provided on request. |
| Room Dimensions (approximate) | |
|---|---|
| Living Room | 18'1" × 11'9" |
| Dining Room | 13'0" × 10'0" |
| Eat-In Kitchen | 12'11" × 9'0" |
| Primary Bedroom | 15'2" × 10'1" |
| Second Bedroom | 15'2" × 10'0" |
| Laundry Room | 10'3" × 9'6" |
| Enclosed Balcony | 15'0" × 6'9" |
| Ensuite | 4-piece |
| Main Bath | 4-piece · jetted tub |
| Comfort & Features | |
| Climate | Central air conditioning · forced-air electric heat |
| Fireplace | Electric, tile facing |
| In Suite | Laundry, enclosed balcony, blinds |
| Appliances | Refrigerator, stove, dishwasher, washer, dryer |
| Construction | Wood frame · vinyl exterior · concrete foundation |
| Services | Municipal water and sewer |
Room measurements are approximate and taken from the listing data. Reserve fund balances, budgets and by-laws are subject to change by the corporation — buyers should review the current status certificate, financial statements, reserve fund study and by-laws before making a decision. Information deemed reliable but not guaranteed.
The Setting
Dunkirk Drive ends at the river. The building sits on the last quiet stretch, with Canoe Club Golf Course on one side and the Red on the other — and everything in St. Vital roughly five minutes away.

Presented By
Real estate isn't just what I do — it's the family language.
My grandparents built a real estate practice in Winnipeg. My parents carried it forward. I'm the third generation — and the one you'd be working with. Today I'm co-owner of Royal LePage Prime Real Estate, but I've never stopped doing the work itself: I list, I show, I negotiate, I close.
Condominium purchases live or die on the documents. If you'd like to see Suite 108, or you'd rather start by reading the by-laws, budget and reserve fund study before you set foot in it, either is fine by me. Reach me directly.
Private Showings
Request a private showing, the full document package, or ask a question — I respond personally.
I'll be in touch shortly to confirm your showing. If it's time-sensitive, call or text me at 204-960-4663.